

Listing Courtesy of:  RMLS / Listed By: Nic Isfeld, Better Homes And Gardens Real Estate Realty Partners; Nicole Isfeld, Realty Partners
 RMLS / Listed By: Nic Isfeld, Better Homes And Gardens Real Estate Realty Partners; Nicole Isfeld, Realty Partners
 7944 SE 79th Ave Portland, OR 97206
Active (3 Days)
$385,000 (USD)
OPEN HOUSE TIMES
-
OPENSun, Aug 2311:00 am - 1:00 pm
Description
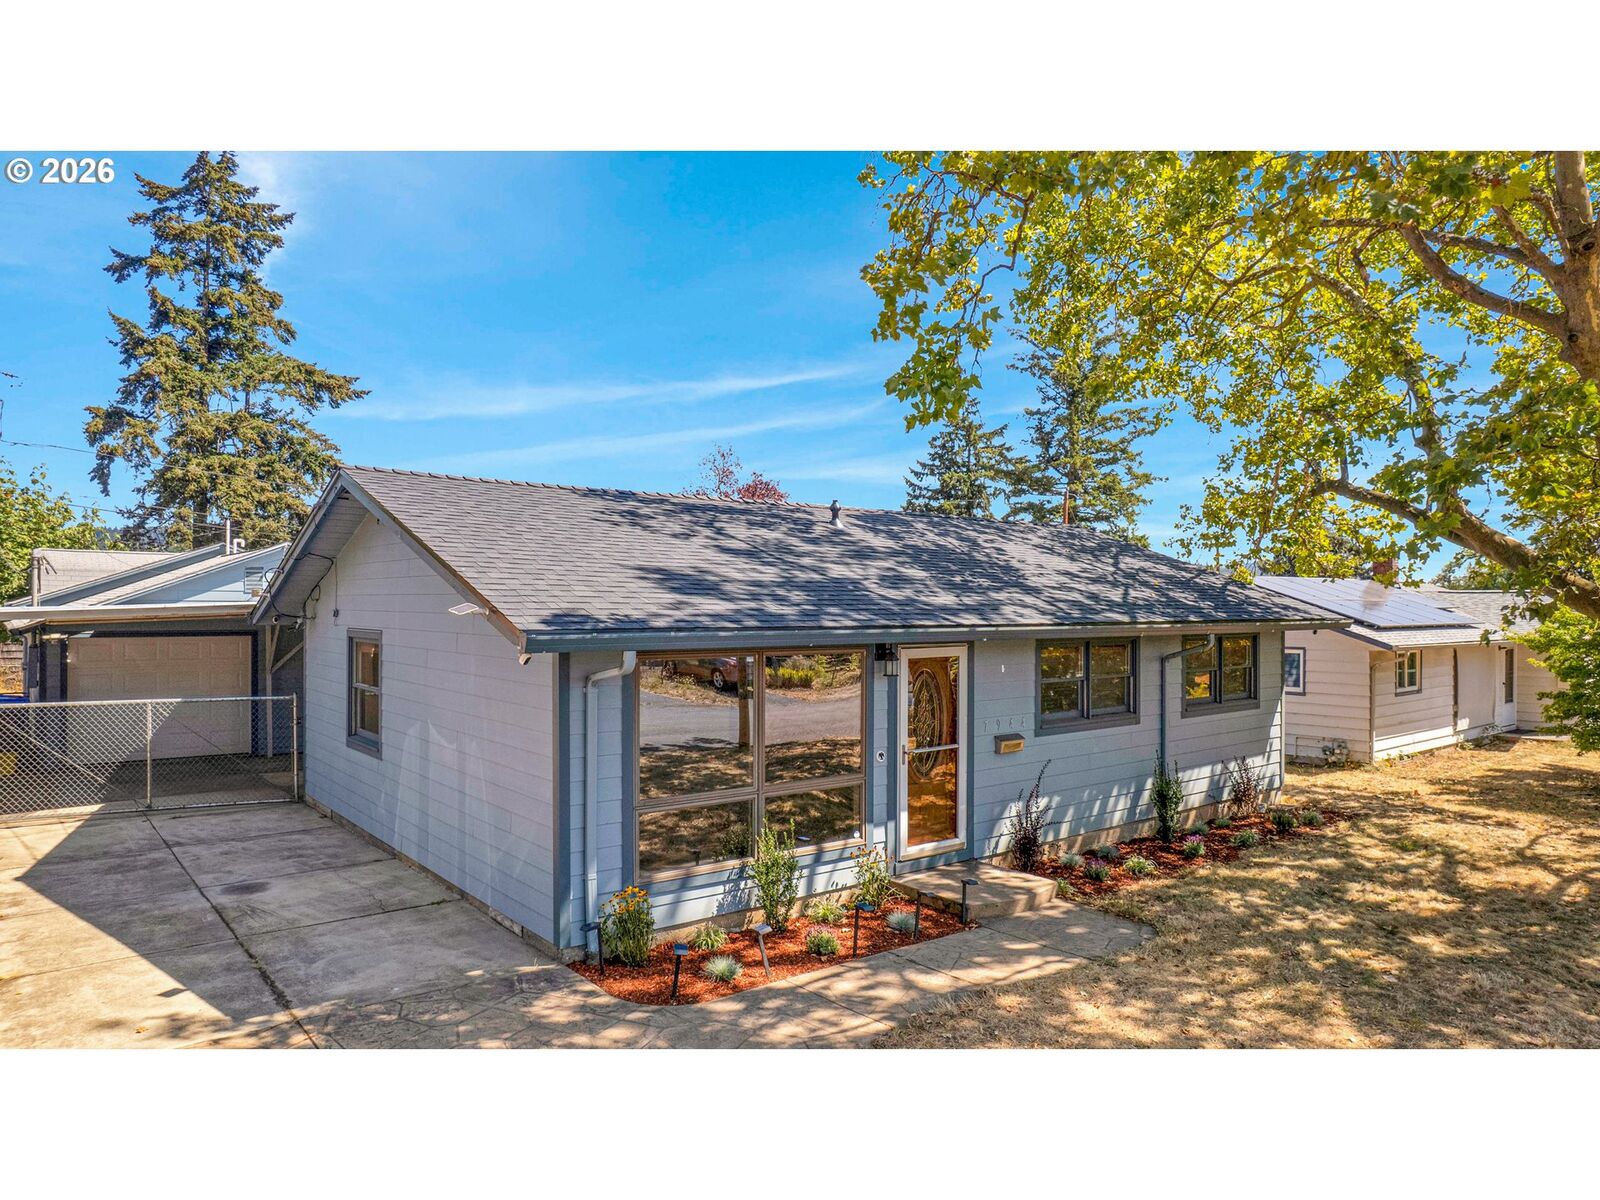
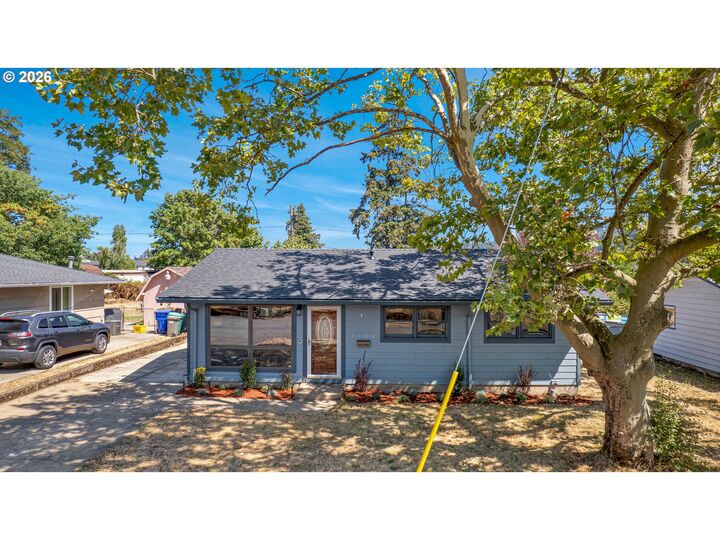
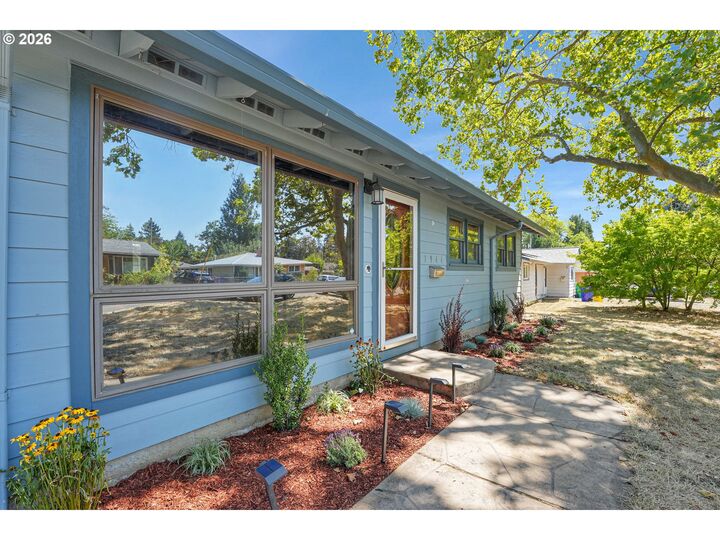
OPEN HOUSE Sunday 8/23 from 11am to 1pm. Welcome to this charming one-level ranch offering comfort, updates, and an exceptional detached garage. Featuring three bedrooms and one bathroom, this home provides a practical layout with timeless appeal. The entire home showcases beautiful hardwood floors, creating a warm and inviting feel throughout the living spaces and bedrooms.The updated kitchen offers modern touches while maintaining the home's character, making it a great space for everyday living. Recent exterior improvements include newer siding and a brand-new roof, providing peace of mind for years to come.The standout feature of this property is the exceptionally large detached garage. Ideal for a contractor, mechanic, car enthusiast, hobbyist, or anyone needing substantial workspace and storage, the garage is equipped with industrial three-phase power and two hoists. Possibilities galore, from running a business or workshop to storing vehicles, equipment, and recreational toys.With its comfortable single-level floor plan, updated kitchen, hardwood floors, newer siding, new roof, and truly impressive garage, this property offers a unique combination of functionality and opportunity. A rare find for buyers seeking both a move-in-ready home and a serious workspace!!
MLS #:
783092019
783092019
Taxes
$4,504(2025)
$4,504(2025)
Lot Size
8,276 SQFT
8,276 SQFT
Type
Single-Family Home
Single-Family Home
Year Built
1956
1956
Style
1 Story
1 Story
Views
Territorial
Territorial
County
Multnomah County
Multnomah County
Listed By
Nic Isfeld, Better Homes And Gardens Real Estate Realty Partners
Nicole Isfeld, Better Homes And Gardens Real Estate Realty Partners
Nicole Isfeld, Better Homes And Gardens Real Estate Realty Partners
Source
RMLS
Last checked Aug 23 2026 at 10:39 AM GMT+0000
RMLS
Last checked Aug 23 2026 at 10:39 AM GMT+0000
Bathroom Details
- Full Bathroom: 1
Interior Features
- Hardwood Floors
- Washer/Dryer
- Garage Door Opener
- Wood Floors
- Laminate Flooring
- Appliance: Dishwasher
- Appliance: Quartz
- Appliance: Microwave
- Appliance: Stainless Steel Appliance(s)
- Appliance: Free-Standing Refrigerator
- Appliance: Free-Standing Range
- Windows: Wood Frames
Kitchen
- Laminate Flooring
- Washer/Dryer
- Microwave
Lot Information
- Level
Property Features
- Foundation: Concrete Perimeter
Heating and Cooling
- Forced Air
- Heat Pump
Basement Information
- Crawl Space
- Exterior Entry
Exterior Features
- Lap Siding
- Roof: Composition
Utility Information
- Sewer: Public Sewer
- Fuel: Gas
School Information
- Elementary School: Whitman
- Middle School: Lane
- High School: Cleveland
Garage
- Detached
- Oversized
Parking
- Driveway
- Off Street
Stories
- 1
Living Area
- 936 sqft
Location
Estimated Monthly Mortgage Payment
*Based on Fixed Interest Rate withe a 30 year term, principal and interest only
Listing price
Down payment
%
Interest rate
%Mortgage calculator estimates are provided by Better Homes and Gardens Real Estate LLC and are intended for information use only. Your payments may be higher or lower and all loans are subject to credit approval.
Disclaimer: The content relating to real estate for sale on this web site comes in part from the IDX program of the RMLS of Portland, Oregon. Real estate listings held by brokerage firms other than Realty Partners are marked with the RMLS logo, and detailed information about these properties includes the names of the listing brokers.
Listing content is copyright © 2026 RMLS, Portland, Oregon.
All information provided is deemed reliable but is not guaranteed and should be independently verified.
Last updated on (8/23/26 03:39).
Some properties which appear for sale on this web site may subsequently have sold or may no longer be available.


